Fb.
Tw.
In.


The client is the promoter of ACE Group, one of Noida's prominent real estate development companies.
Art-N-Glass was entrusted with the glass requirements for the residence across multiple applications, including doors and windows, skylights, shower enclosures and bespoke glass works.
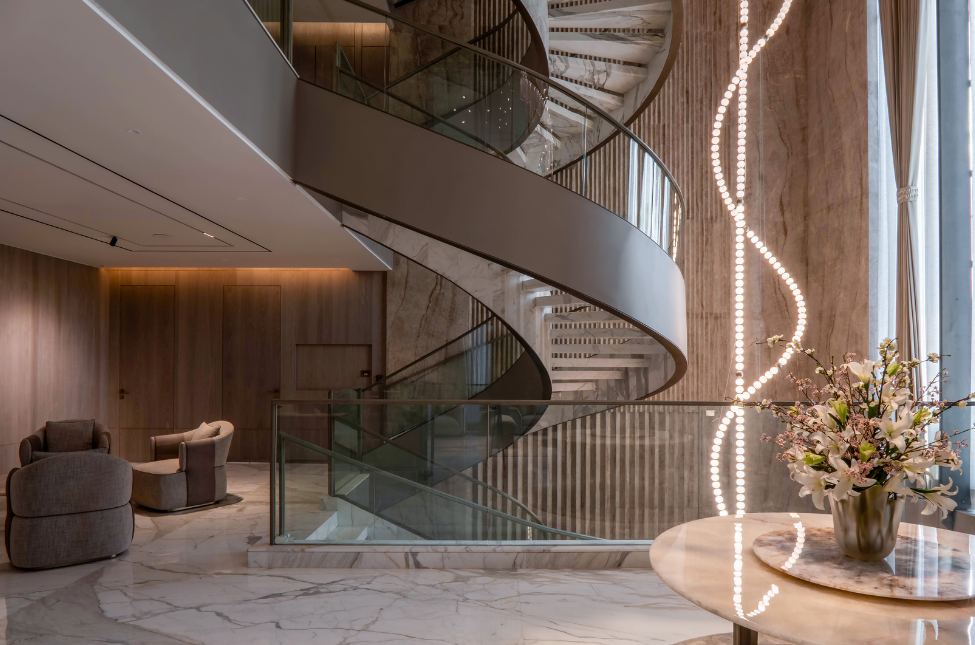
Among these was a feature that would ultimately become one of the most technically demanding elements of the house: a continuous glass railing following a dramatic spiral staircase running from the basement to the fourth floor.
The railing was conceived as an integral part of the staircase architecture, requiring individually engineered curved glass panels capable of following its continuously changing three-dimensional geometry.
The staircase was designed as a sculptural architectural element rather than simply a means of circulation.
Its sweeping helix demanded a railing that would follow the exact geometry of the staircase while remaining visually light and transparent. Conventional straight glass panels were not an option, and even conventional single-axis curved glass could not reproduce the required geometry.
The design called for large-format laminated glass panels, approximately 6–7 feet long, maintained at a constant 1,050 mm height, while following a continuously changing three-dimensional curve.
The objective was simple to describe but exceptionally difficult to manufacture:
Curved glass is already considerably more demanding than flat glass.
When glass is heated to its forming temperature, it becomes sufficiently pliable to take the shape of a precision mould. Once formed, it must be cooled in a controlled manner so that stresses are relieved and the finished panel retains the required geometry.
The difficulty increases dramatically when the glass is required to follow a double-axis or compound curve.
In this staircase, the glass was not simply bending around one radius. Its curvature was continuously changing in three dimensions as the staircase spiralled upward.
There were several critical challenges:
The most important realisation was that the staircase could not be treated as one repeating curve.
The solution began on site—not in the glass factory.
Because the geometry of the staircase changed continuously, Art-N-Glass instructed the carpenter to create full-size wooden templates for individual sections of the railing.
Approximately 40–50 different templates were produced.
Each template represented the actual geometry required for a particular section of the staircase. Unlike a conventional repetitive railing system, these templates could not simply be copied or reused.
The wooden templates acted as full-scale physical references for the required curvature.
This was critical because the glass ultimately had to reproduce the actual three-dimensional geometry of the staircase—not an approximation based on a theoretical two-dimensional drawing.
Each template captured the required form for an individual section of the railing directly from the staircase geometry.
Because the curvature changed continuously as the staircase spiralled upward, the same template could not simply be repeated throughout the project.
Approximately 40–50 individual templates were therefore required to physically map the changing geometry of the helix.
These templates became the starting point for translating the architecture into manufacturable glass components.
The templates were transported to the factory, where each individual geometry was translated into a corresponding MS forming die.
This meant that approximately 40–50 unique physical geometries had to be converted into approximately 40–50 unique forming tools.
Each forming die represented a specific portion of the staircase and provided the physical surface against which the glass could be shaped during the heat-bending process.
A conventional curved railing might allow one mould to be repeated for multiple panels. That was not possible here because the curvature was continuously changing.
The process effectively created a bespoke moulding system specifically for this staircase.
Rather than asking the architecture to conform to the limitations of standard glass fabrication, the manufacturing process itself was developed around the geometry of the architecture.
Individual glass pieces were then placed onto their corresponding forming dies and subjected to a controlled heat-bending process.
As the glass reaches its forming temperature, its stiffness reduces and it begins to conform to the mould under controlled conditions.
The critical part is not simply getting the glass hot enough to bend.
It is controlling the complete sequence of:
The glass had to be formed accurately against each individual die and then cooled in a carefully controlled manner.
Controlled cooling was essential to minimise unwanted deformation, relieve stresses and ensure that the finished glass retained the geometry required for installation.
With compound curves, this process becomes substantially more complex because the glass is being asked to conform simultaneously across changing axes.
The panels were not simply bending around a single constant radius. Their geometry was changing in three dimensions to correspond with the movement of the staircase.
Panel size added another level of difficulty.
With individual pieces measuring approximately 6–7 feet, even relatively small dimensional changes during heating or cooling could become clearly visible when one panel was placed beside the next.
The glass therefore had to return from the bending process with sufficient geometric precision to match both the staircase and the adjoining glass panels.
Once the curved glass had been successfully formed and processed, the individual pieces were laminated to create the required safety glazing.
Lamination introduced another level of process control.
The constituent glass plies had to remain accurately aligned throughout the lamination cycle without compromising the carefully achieved curved geometry.
With flat glazing, dimensional alignment is already important. With compound-curved glass, the challenge becomes considerably greater because the individual plies must correspond throughout their entire three-dimensional form.
Any mismatch between the curved glass components could affect the finished geometry, visual quality and eventual alignment of the panel on site.
The lamination process therefore had to preserve both the intended curved form and the required safety performance of the finished glass.
The finished panels were then transported to site and installed sequentially along the staircase.
Because every panel had its own geometry, installation was effectively the assembly of a large three-dimensional jigsaw puzzle.
Each piece had to meet the next while maintaining the continuous visual flow of the helix.
At the same time, the railing had to maintain its specified 1,050 mm height as the staircase travelled upward from the basement to the fourth floor.
The precision achieved during every earlier stage now became critical:
A small dimensional deviation in one panel could affect not only its fit against the staircase but also the relationship between neighbouring panels.
The glass therefore had to be installed in sequence, with each individually formed piece contributing to the continuity of the overall curve.
Once assembled, the numerous unique panels had to visually disappear into what appeared to be one continuous transparent railing flowing around the staircase.
The finished staircase is visually effortless.
There is no obvious indication of the complexity behind the railing.
The glass appears to simply flow around the staircase, maintaining a consistent height while following its continuously changing curvature from the basement to the fourth floor.
But behind that seamless appearance were:
This is where bespoke glass fabrication moves beyond manufacturing a product.
It becomes an exercise in geometry, material science, process engineering and craftsmanship.
The staircase demanded glass that could adapt to the architecture rather than forcing the architecture to adapt to the glass.
From physically capturing the staircase geometry on site to converting each section into individual forming tools, heat-bending large panels, controlling their cooling, laminating the curved glass and finally assembling every unique panel in sequence, the entire process depended on precision at every stage.
The result is a continuous sculptural helix in laminated glass—technically demanding to manufacture, exceptionally difficult to install and ultimately almost effortless to look at.
What began as one of the most challenging glass elements in the residence became one of its defining architectural features.
The transparent railing follows the spiral staircase continuously from the basement to the fourth floor, allowing the marble staircase, chandelier and surrounding interiors to remain visually connected.
Despite the considerable engineering and fabrication involved behind the scenes, the completed railing remains visually quiet within the space.
Its transparency allows the sculptural staircase to remain the primary architectural expression while the glass follows its geometry without interrupting the view.
The numerous individually manufactured panels no longer appear as separate components.
Together, they read as one continuous transparent surface moving naturally with the helix of the staircase.