Fb.
Tw.
In.


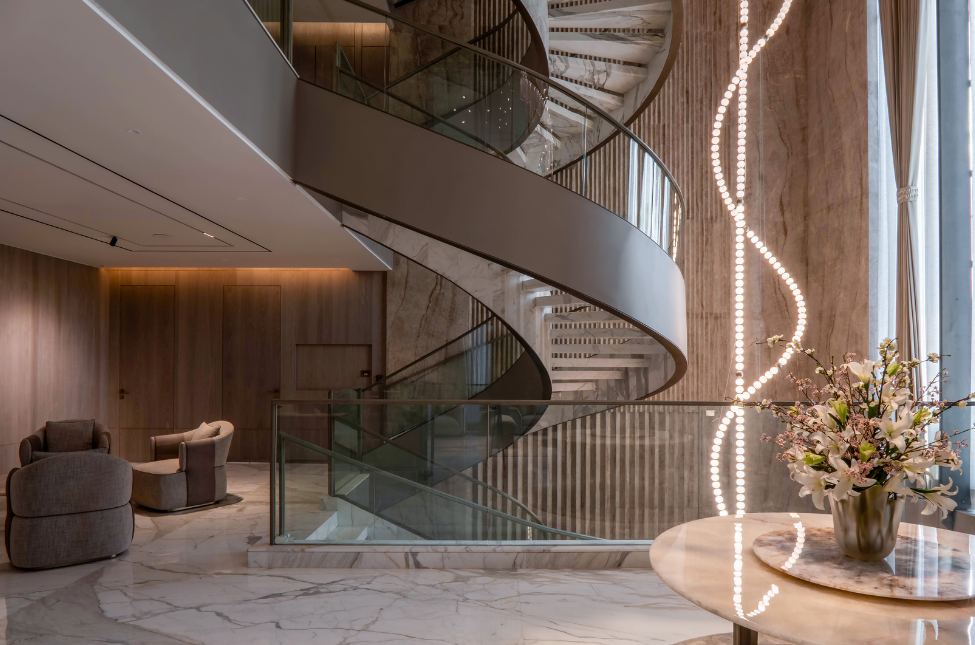
A private residence in Sector 44, Noida featuring a sculptural spiral staircase with a bespoke double-curved laminated glass railing. Art-N-Glass engineered each section individually to create a seamless glass helix extending from the basement to the fourth floor.
A private residence in Chhatarpur Farms, New Delhi featuring three bespoke stained-glass skylights that combine traditional craftsmanship with contemporary glass engineering. Art-N-Glass integrated intricate monochromatic stained glass with curved and double-axis curved laminated glazing to create a weather-tight architectural feature designed to remain visually active by day and night.
%20(1).png)
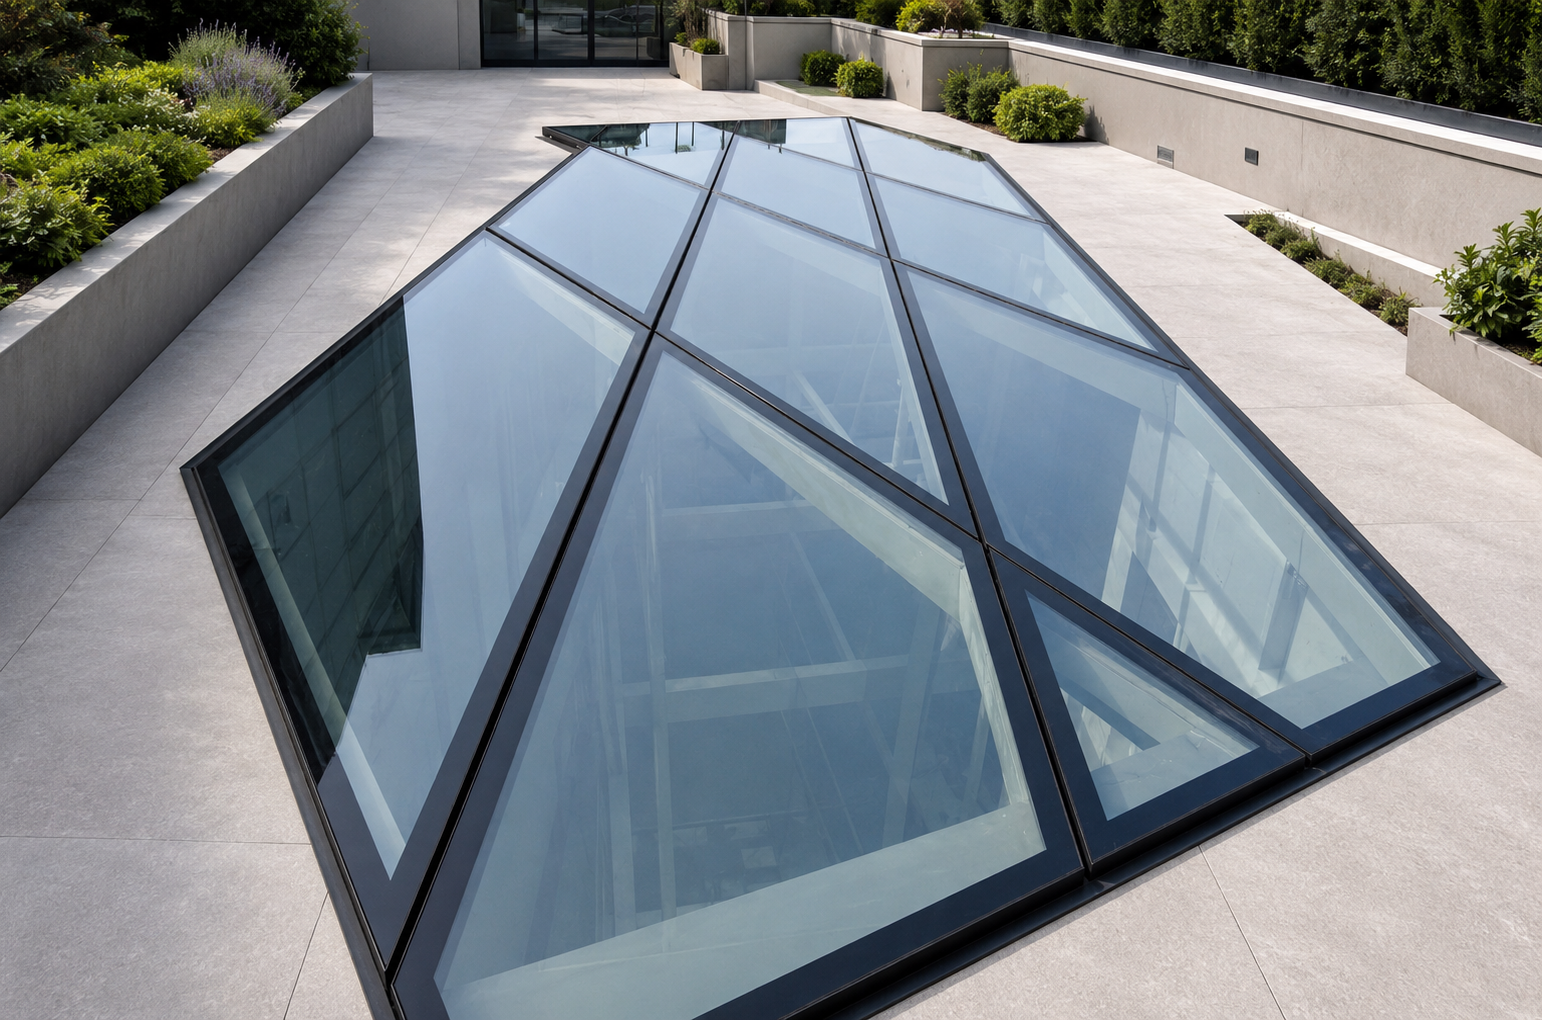
A private residence in New Delhi featuring a flush walkable structural skylight engineered as part of the usable terrace floor. Art-N-Glass developed a triple-laminated 3 × 10 mm glass assembly with SentryGlas® interlayers, combining structural loading, post-breakage safety, weather-tightness, drainage and seamless architectural detailing to transform the roof into a transparent walkable surface.
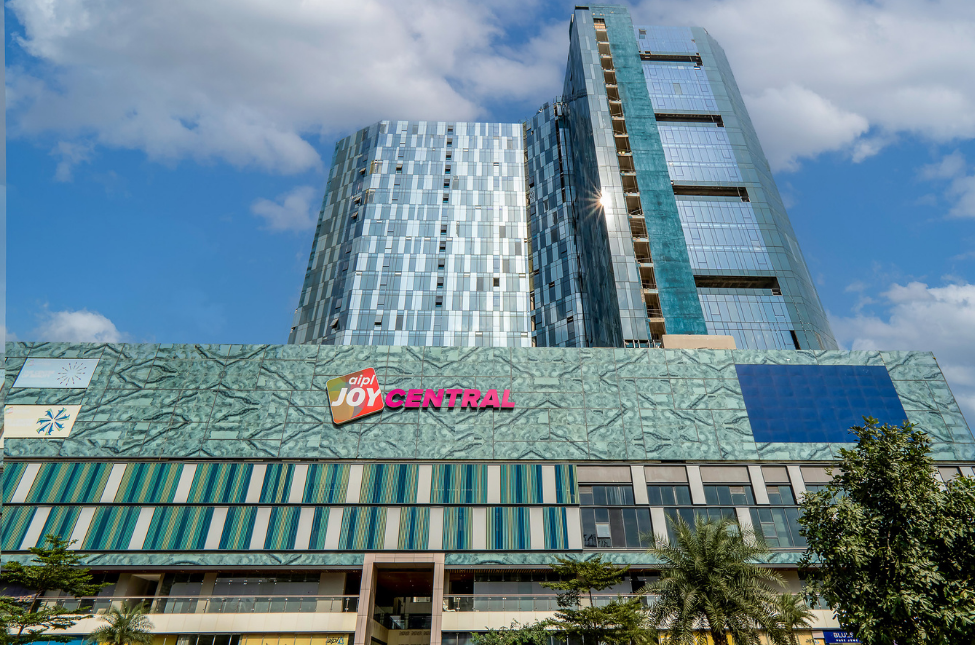
AIPL Joy Central in Gurugram features a large exterior façade that recreates the depth and organic veining of natural grey onyx using 6 mm ceramic-printed architectural glass. Developed by Art-N-Glass in collaboration with Team 3, the custom solution reduced the structural burden of the originally proposed stone while delivering exterior durability, architectural-scale visual continuity and the ability to transform into a luminous backlit façade after dark.
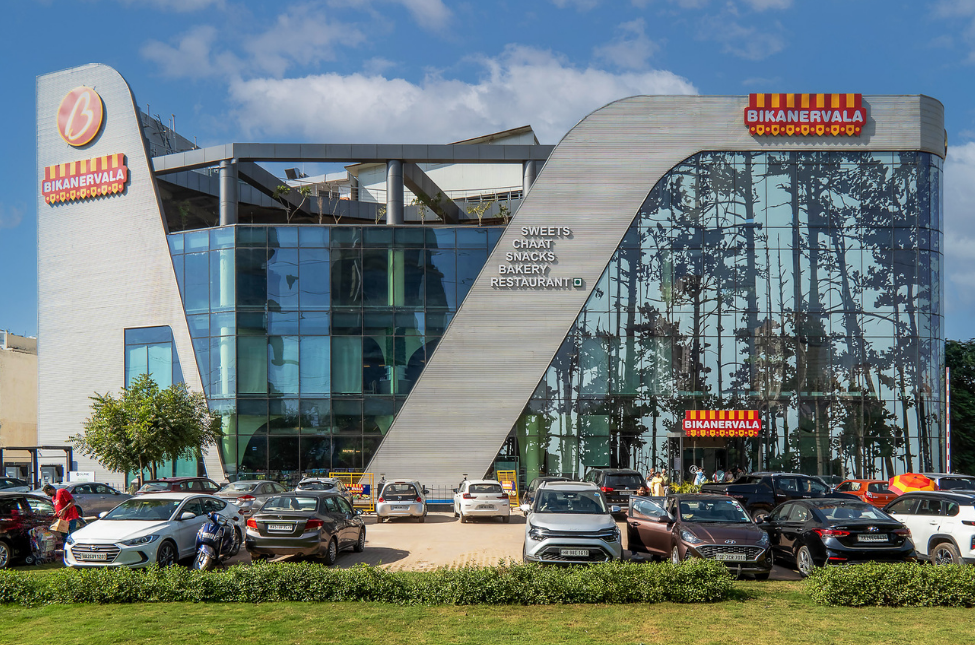
Bikanervala's flagship store in Gurugram features a high-performance patterned glass façade inspired by natural foliage. Developed by Art-N-Glass with architect Dhruv Kalra of RMDK, the custom dot pattern visually transforms into a landscape of trees from a distance while preserving daylight and outward views from inside—combining solar control, visual screening and optical perception within one architectural glass façade.
Across MNB, CRC and Nagpal Commercial Tower, Art-N-Glass engineered large-format curved laminated glazing to replace conventional sharp façade corners with smooth, continuous architectural curves. With panels approaching 3 metres in scale, the solution combined precision C-bending, controlled heat treatment, safety lamination, optical-quality management and rigorous dimensional control to transform flat façade geometry into flowing architectural form.
.jpg)