Fb.
Tw.
In.


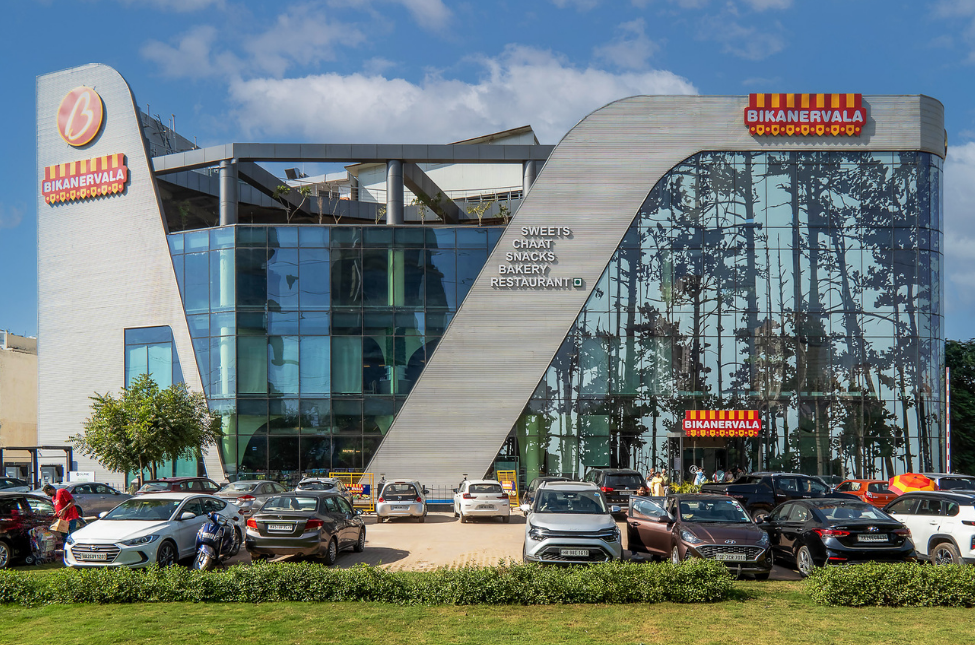
Bikanervala's flagship store in Gurugram was conceived as more than another retail and hospitality outlet.
It was intended to become a milestone project for the brand—contemporary, distinctive and instantly recognisable.
Architect Dhruv Kalra of RMDK wanted the façade to make a strong architectural statement, but with a very specific brief:
The site itself presented an immediate contradiction.
The building was surrounded by dense urban development, hard surfaces and parking. The natural greenery that would normally soften a large glazed façade simply was not present around the site.
The architect wanted to introduce the feeling of foliage and landscape into the architecture without physically adding more landscape.
Art-N-Glass was therefore entrusted with developing a high-performance glass façade that could visually evoke greenery while simultaneously addressing privacy, solar control, daylight and outward visibility.
The façade had to achieve several objectives simultaneously.
It needed to:
The obvious approach could have been to use opaque cladding or conventional printed panels.
But that would have eliminated one of the fundamental advantages of architectural glass:
A completely opaque façade could create the desired exterior graphic effect, but it would block daylight and outward views.
A completely transparent façade would preserve those views but would not provide the visual screening or foliage-inspired architectural identity the design required.
The solution therefore had to do something much more sophisticated:
The architectural idea was deceptively simple:
The engineering challenge was making that illusion work at different viewing distances.
If the foliage were printed as a conventional solid image, the façade would behave like an opaque decorative panel.
The visual effect might work from the street, but occupants inside would lose the transparency and daylight expected from a glazed façade.
On the other hand, if the printed pattern were too sparse, the individual graphic elements would remain visible from a distance and the larger illusion of foliage would never emerge.
The solution therefore depended on achieving the correct relationship between:
Every one of these variables influenced how the façade would be perceived.
The glass had to behave differently depending on where the observer stood.
From close range, the individual dots could remain visible as part of the designed surface.
As viewing distance increased, those dots needed to visually merge into larger forms.
From inside the building, however, the open spaces between the dots had to remain sufficient to preserve outward visibility and daylight penetration.
The project therefore became an exercise in visual perception applied to architectural glass.
Instead of reproducing a literal photograph of trees, Art-N-Glass translated the visual character of foliage into a controlled digital dot pattern developed specifically for the façade.
Individual dots were arranged and varied to create the larger silhouettes, densities and movements associated with natural greenery.
The solution worked because the façade was not designed to present the same image at every viewing distance.
Its visual identity was deliberately engineered to change according to the observer's position.
At close range, the viewer sees the carefully developed pattern.
As the viewing distance increases, the eye begins to combine the individual elements into larger visual forms.
The dots gradually stop reading as dots.
The starting point was not simply selecting an image of a tree and printing it onto glass.
The visual character of foliage first had to be translated into a graphic language that could preserve transparency.
A solid image would block too much of the glass.
The design therefore had to be broken down into individual dots and controlled areas of density.
By manipulating the concentration and distribution of these dots, the pattern could suggest:
The pattern had to remain recognisable as an intentional design when viewed close to the building while simultaneously creating a much larger image when seen from farther away.
This established the basic optical principle behind the façade.
The success of the design depended on understanding how the human eye combines small visual elements when they are viewed from a distance.
At close range, the observer is capable of distinguishing the individual dots.
As the observer moves farther away, those same dots occupy a smaller portion of the visual field.
Eventually, the eye stops processing every dot separately and begins to integrate groups of dots into broader shapes and tonal areas.
The façade was designed around this perceptual transition.
The relationship between:
had to be carefully coordinated.
If the dots were too large or too dense, the glass would become excessively opaque.
If they were too small or too widely spaced, the distant foliage illusion would disappear.
The visual effect therefore depended on finding a balance where the printed pattern could provide screening from outside without eliminating visibility from inside.
One of the most interesting aspects of the project is that the same façade creates two different visual experiences depending on which side of the glass the viewer occupies.
As a person moves away from the building, the individual dot pattern begins to visually integrate into larger forms.
The dots progressively disappear as separate elements.
Instead, the eye begins reading the collective pattern as a composition inspired by trees and foliage.
The façade therefore develops a much more continuous and apparently denser appearance when viewed from the surrounding urban environment.
The effect creates the impression that the building is interacting with—or even reflecting—a landscape of greenery that is not physically present around the site.
The façade effectively introduces the visual character of nature into a highly urban setting.
The experience changes completely.
Occupants are positioned much closer to the glass.
At this distance, the openings between the printed dots remain perceptible, allowing the eye to look through the pattern rather than reading it as one continuous image.
The glass therefore retains substantial outward visibility.
Natural daylight continues to enter through the open portions of the pattern, and occupants remain visually connected to the city outside.
The printed dots act as a visual screen without completely severing the relationship between interior and exterior.
The visual effect could not be developed independently from the façade's environmental performance.
This was still a large commercial glass façade.
The glazing had to respond to solar exposure while maintaining the required visible light transmission and outward transparency.
The high-performance glass solution helped manage the building's solar exposure while carrying the additional decorative pattern.
This balance was particularly important because increasing opacity can improve solar and visual screening but can also reduce daylight and views.
The project could not solve one problem by creating another.
The patterned surface therefore became part of the façade strategy.
The density of the design contributed to the required degree of screening while the transparent areas preserved daylight and visual connection.
Rather than treating:
Aesthetics + Solar Control + Privacy + Daylight + Views
as completely separate requirements, the project integrated them into one façade language.
The foliage composition was not a stock graphic repeated identically across every glass panel.
Such repetition would have immediately weakened the natural illusion.
The design needed to function at the scale of the complete façade, not just at the scale of an individual pane.
This required careful coordination of:
Each individual pane formed only one portion of a much larger visual composition.
The artwork therefore had to account for the joints and divisions created by façade panelisation.
A tree form or larger area of foliage might extend across multiple separate pieces of glass.
The pattern had to continue convincingly from one panel to the next so that the viewer did not perceive a collection of individually printed panes.
The objective was to make the panel joints visually recede into the overall composition.
Pattern density became one of the most important variables in the entire design.
Greater density could strengthen the exterior foliage illusion and increase visual screening.
But excessive density would make the façade too opaque from inside.
Lower density would improve views and daylight.
But if reduced too far, the external landscape effect would lose definition.
The pattern therefore had to operate within a carefully balanced middle ground.
The printed areas created sufficient visual mass for the foliage composition to emerge from a distance, while the unprinted areas maintained the transparency necessary for the interior experience.
This balance allowed the glass to behave in two seemingly contradictory ways:
The effect was not created by switching technologies or mechanically changing the glass.
It resulted entirely from how the pattern was designed and how the human eye perceived it.
Privacy in glass buildings is often achieved by making the glazing darker, more reflective or more opaque.
Each of those solutions can also reduce the occupant's visual connection with the outside environment.
At Bikanervala, the pattern provided another approach.
From the exterior, the higher perceived density of the foliage composition created a degree of visual screening.
From inside, however, occupants could still look through the spaces between the dots.
The building therefore gained a greater sense of privacy without becoming visually enclosed.
The same principle helped moderate the appearance of the large glass elevation without eliminating the daylight and openness expected from architectural glazing.
The façade became a filter rather than a wall.
Bikanervala became an important milestone in Art-N-Glass's work with high-performance decorative architectural glass.
The project brought together:
Most importantly, the project demonstrated that performance glass does not have to be visually predictable.
The façade did not need to choose between aesthetics and environmental performance.
Nor did privacy have to mean complete opacity.
By carefully controlling the relationship between printed and transparent areas, Art-N-Glass could influence not only what was printed on the glass, but also how the glass itself would be perceived.
The result changes according to distance and viewpoint.
Move closer and the pattern reveals its construction.
Move farther away and the individual elements disappear into foliage.
Stand inside and the glass opens back toward the city.
This is where digital glass design becomes more than decoration.
It becomes part of the way the building performs and communicates.
The completed Bikanervala flagship façade creates an unusual visual experience within its dense urban setting.
From the outside, the building appears to be wrapped in a veil of greenery.
The dot pattern visually merges into larger foliage-inspired forms, introducing the impression of landscape even though the immediate surroundings are dominated by hard urban surfaces and parking.
From inside, the experience is dramatically different.
Occupants remain visually connected to the city.
Daylight continues to pass through the transparent areas of the glass, and the patterned surface provides screening without creating the feeling of a completely enclosed façade.
The glass therefore manages to feel simultaneously:
And that contradiction is precisely what makes the project successful.
The building did not need to physically surround itself with trees to evoke the feeling of being surrounded by nature.
The result is a façade whose identity changes depending on where the viewer stands.
A visual effect created not through moving parts or electronic technology, but through the precise relationship between pattern, transparency, distance and human perception.