Fb.
Tw.
In.


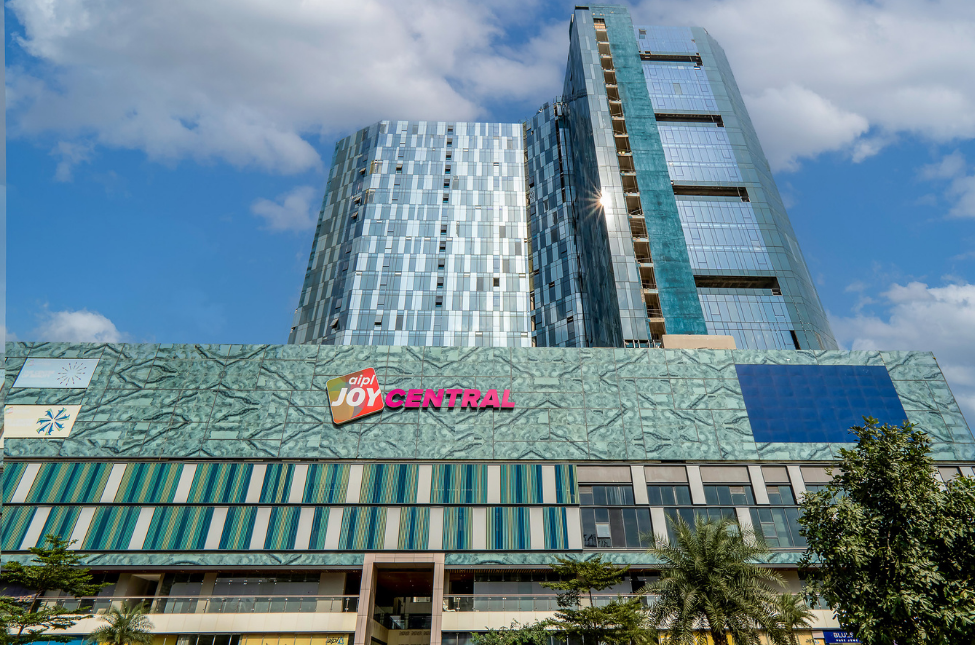
AIPL Joy Central stands as one of Gurugram's prominent commercial landmarks—an architectural statement located within one of India's fastest-evolving urban districts.
Designed by Team 3, the building was conceived around a striking material contrast: a substantial onyx-inspired base supporting an extensive contemporary glass façade above.
The original architectural vision called for genuine natural onyx across the lower portion of the building. The material offered exactly the visual character the architect was looking for—organic veining, depth, translucency and the unmistakable richness associated with natural stone.
However, when the concept moved from architectural intent to engineering and commercial reality, the scale, weight and cost of natural onyx created significant challenges.
Art-N-Glass was brought in to develop an alternative that could preserve the architect's visual intent while making the façade considerably more practical to execute.
The original architectural intent called for genuine onyx across a substantial portion of the building's lower façade.
Natural onyx offered precisely the visual qualities the architect wanted:
But when the material was evaluated at the scale required for AIPL Joy Central, two major issues emerged.
The quantity and specification of natural onyx required for such a large commercial façade pushed the material significantly beyond the project's commercial feasibility.
What could work successfully as an interior feature or in smaller quantities became considerably more challenging when extended across a major exterior elevation.
Natural onyx panels would have required substantial thickness, with approximately 19 mm of stone being considered.
At the scale of a large commercial façade, this additional mass translated into a significant structural load.
Supporting the stone could have required substantially heavier structural provisions and potentially affected portions of the supporting façade system.
The architectural objective therefore remained unchanged, but the material strategy had to evolve.
The question became:
Replacing natural stone with a printed image is easy.
Natural onyx is visually complex.
Its appearance is not defined simply by one colour or one repeating vein pattern.
It contains:
A conventional repeated digital pattern would immediately reveal itself as artificial when multiplied across hundreds of square metres of façade.
The challenge was therefore not merely to reproduce the colour of onyx.
The glass needed to reproduce its movement, depth and randomness convincingly enough to work at the scale of a major commercial building.
The façade also had to be viewed from multiple distances.
From far away, the panels needed to read as one continuous architectural composition.
From closer viewpoints, the veining and tonal variations still needed to retain sufficient detail and natural irregularity.
And because the application was external, aesthetics represented only one part of the challenge.
The final glass also had to withstand:
while maintaining its intended appearance over time.
The solution therefore needed to combine material illusion, architectural-scale pattern control and exterior performance.
Art-N-Glass developed a custom ceramic-printed glass solution that reproduced the appearance and movement of grey natural onyx on a substantially lighter architectural substrate.
Instead of approximately 19 mm of natural stone, the visual effect was created on 6 mm glass.
This represented approximately one-third of the material thickness and offered a substantial reduction in dead load, with the exact weight comparison depending on the stone and glass specifications.
The structural implications were significant.
The architecture could retain the intended visual expression of a substantial stone-clad base without carrying the same mass associated with thick natural onyx panels.
But achieving the right appearance required much more than selecting a marble texture and printing it onto glass.
The material itself first had to be designed.
The first task was to identify what made the selected natural onyx visually distinctive.
The design could not be reduced to a generic marble or stone texture.
Its character depended on the relationship between:
Art-N-Glass worked closely with the architect to understand how these characteristics needed to translate onto the façade.
The objective was not simply to create individual attractive panels.
The complete elevation had to behave as one architectural composition.
The most important part of the process was not simply printing marble onto glass.
The Art-N-Glass team worked in collaboration with Team 3 to develop the direction, density and movement of the onyx veins.
Multiple artwork iterations were created and refined.
The design process had to consider how individual panels would relate to one another after installation.
If each piece repeated the same obvious pattern, the entire illusion of natural stone would be lost.
The artwork therefore had to provide sufficient variation while still maintaining continuity and control across the façade.
The visual language was gradually refined until the individual panels could combine into a larger composition without appearing mechanically repetitive.
Digital artwork alone could not determine whether the façade would work.
The pattern needed to be evaluated physically and at architectural scale.
Multiple rounds of research and development were therefore undertaken.
Samples were produced.
The artwork was adjusted.
Physical mock-ups were created.
The architect reviewed these samples to assess:
The process moved through multiple rounds of refinement before the final pattern was approved.
This stage was critical because a pattern that looks convincing on a computer screen or small material sample can behave very differently when enlarged and repeated across an entire building elevation.
The mock-ups allowed the team to evaluate the material as architecture rather than merely as a printed graphic.
Only after the visual character worked at the required scale was the design finalised for production.
Once the artwork was approved, the onyx appearance was reproduced through ceramic printing directly onto the glass.
Unlike conventional surface films, stickers or temporary decorative laminates, ceramic frit is a glass-compatible material designed to become permanently integrated with the glass through a controlled firing process.
During processing, the ceramic print is fused with the glass surface.
This creates a durable decorative treatment suitable for demanding architectural applications.
For AIPL Joy Central, ceramic printing allowed Art-N-Glass to reproduce the complex tonal variation and irregular veining associated with natural onyx while maintaining the dimensional efficiency of a 6 mm glass substrate.
The technology made it possible to control the artwork panel by panel while maintaining the overall architectural composition.
The change from approximately 19 mm natural onyx to 6 mm architectural glass was not merely an aesthetic substitution.
It fundamentally changed the material load imposed on the façade.
At approximately one-third of the thickness—and with a substantial reduction in material weight, subject to the exact density and specification of the stone and glass—the ceramic-printed solution reduced the dead-load burden compared with the original natural-stone concept.
Across a large commercial elevation, that reduction becomes significant.
Instead of designing the support system around thick stone panels, the architecture could achieve the intended onyx appearance using a considerably lighter glass-based assembly.
The solution therefore addressed both sides of the original problem:
The façade was not an interior decorative installation.
It had to function as a permanent exterior architectural skin.
The ceramic-printed glass would be exposed to Gurugram's intense sunlight, UV radiation, rain, moisture, dust and seasonal environmental changes.
The solution therefore needed to provide the required resistance to weather and UV exposure while preserving the intended visual character of the printed surface.
This requirement was one of the reasons ceramic printing was important.
The finish was not conceived as a decorative layer that would need regular replacement or refinishing.
It was developed as part of an architectural glass assembly designed for long-term exterior use.
For a façade of this scale, longevity was as important as visual accuracy.
One of the most difficult visual problems was preventing the building from appearing as a grid of individually printed glass panels.
Natural stone is inherently irregular.
A digitally produced façade, however, naturally tends toward repetition.
The artwork therefore had to be controlled so that the panelisation required for fabrication and installation did not dominate the visual expression.
Individual pieces needed to work together so that the viewer perceived:
The varying veins, densities and tonal movements were coordinated to create a larger continuous composition across the building.
This was what allowed the façade to retain the organic visual character associated with natural material despite being constructed from precisely manufactured architectural glass panels.
Once the façade had been developed, an additional advantage of using glass became apparent.
The client introduced lighting behind the panels.
Because the architectural feature was created using glass, the printed onyx composition could interact with the backlighting.
The translucent qualities of the glass allowed light to reveal different depths, veins and tonal transitions within the printed design.
As daylight faded, the façade could take on a completely different architectural character.
During the day, the surface reads as a sophisticated grey onyx composition.
After sunset, the material becomes luminous.
The veins and tonal variations become activated by the lighting behind the glass, turning the lower portion of the building into a glowing architectural feature.
This was an advantage that emerged specifically because the design had moved away from a conventional heavy stone solution and toward an engineered glass alternative.
AIPL Joy Central became a milestone project in the development and application of Art-N-Glass's architectural ceramic-printing capabilities.
The project required several disciplines to work together:
There was no ready-made onyx pattern that could simply be selected from a catalogue.
The appearance had to be developed specifically for the architecture.
The project therefore became much more than a decorative printing exercise.
It required the team to understand natural stone visually, reinterpret its qualities digitally, reproduce them physically through ceramic printing and then coordinate those individual panels across an entire architectural elevation.
At the same time, the solution addressed the practical disadvantages that had made genuine onyx difficult to execute at this scale.
The façade retained the architectural richness associated with stone while gaining the dimensional efficiency and design possibilities of glass.
A material that looks like onyx by day—and becomes luminous by night.
Today, AIPL Joy Central has become a recognisable commercial landmark in Gurugram.
Its lower architectural volume reads as a substantial grey onyx surface beneath the expansive glazed tower above.
The material creates the richness, movement and visual depth originally intended by the architect while avoiding the need for approximately 19 mm thick natural onyx across such a large façade.
And perhaps the most interesting part of the finished project is what many people viewing the building may never realise.
The project demonstrated how architectural ceramic printing could move beyond conventional decorative applications and become a genuine material-engineering solution.
Glass was used not simply because it could carry an image.
It was used because it could recreate the visual language of natural onyx while also addressing weight, cost, durability and lighting possibilities.
The final façade therefore preserves the architectural intent of natural stone without being constrained by the material itself.
During the day, it presents the sophisticated appearance of grey onyx.
At night, its glass construction allows it to transform into an illuminated architectural surface.
The project ultimately answered a fundamental architectural question:
Art-N-Glass answered that question with technology.