Fb.
Tw.
In.


Cleft House, designed by Anagram Architects, is a private residence in New Delhi conceived around an unusual spatial idea.
Rather than occupying the centre of the plot, the house is built along its periphery, leaving a dramatic central void that extends vertically from the basement through to the fourth floor.
This open volume becomes the heart of the house—visually connecting the different levels while allowing daylight to penetrate deep into the residence.
At the top of this void was a glass roof.
But the architectural brief introduced an unusual condition:
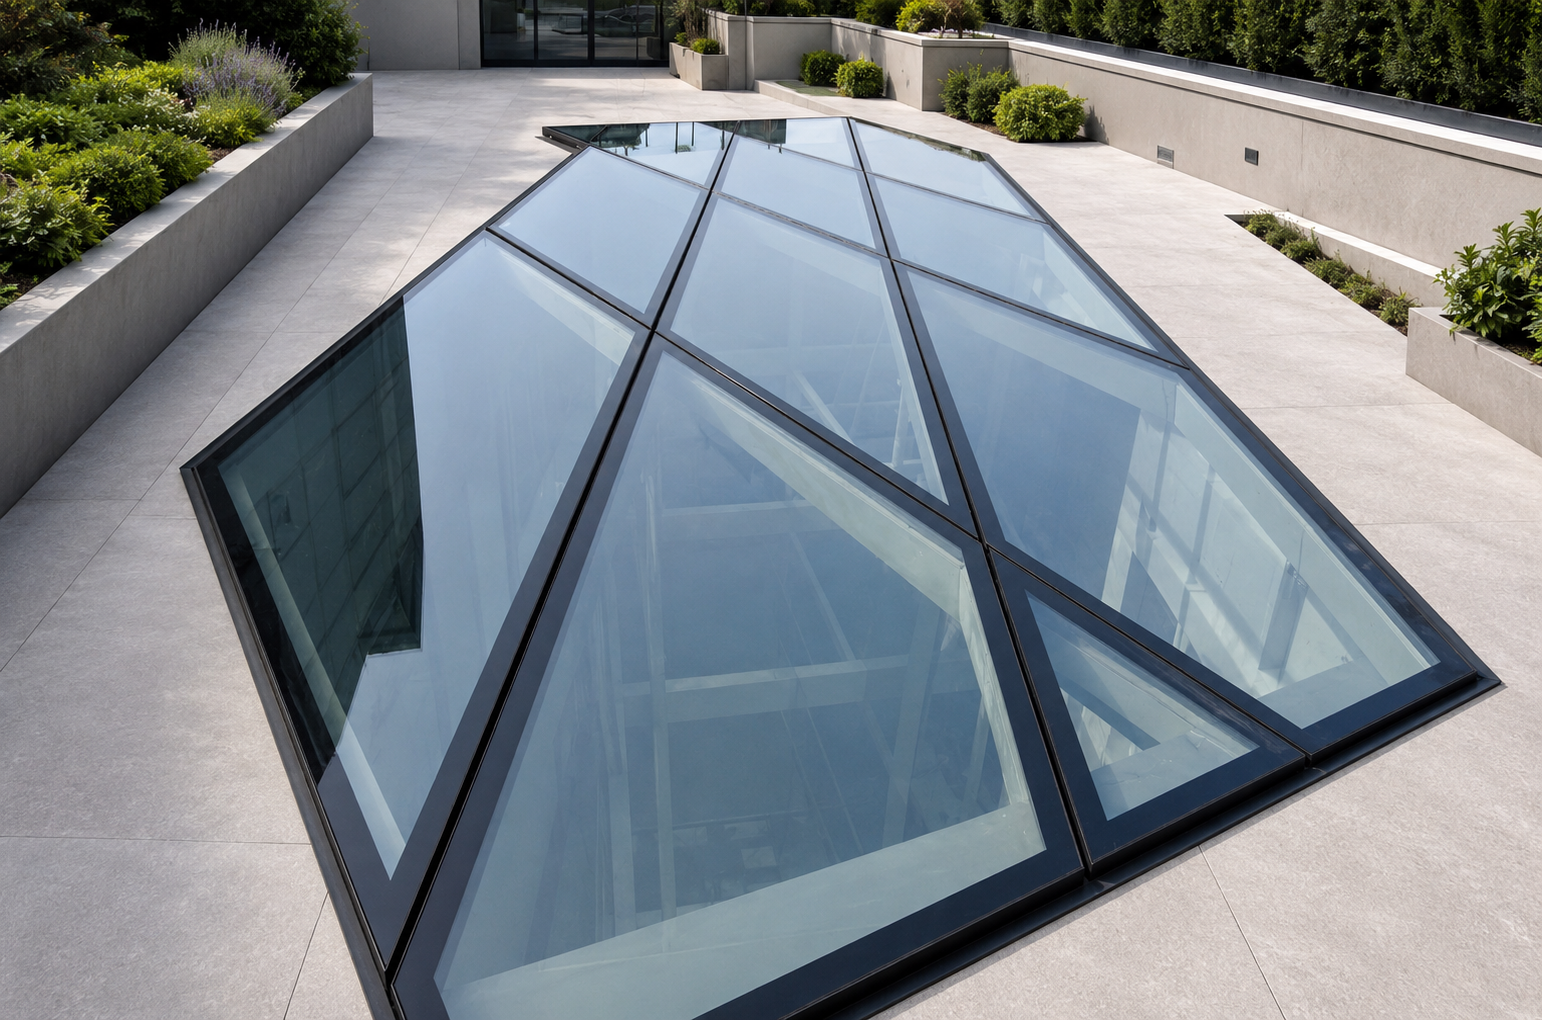
Art-N-Glass was entrusted with developing a structural glass skylight capable of performing as both a weather-resistant roof and a fully usable walking surface while remaining flush with the surrounding terrace.
The terrace was intended to function as a usable social space.
People needed to be able to walk across the entire terrace and use it during parties, gatherings and everyday activities without encountering a conventional skylight, raised curb, step or visually intrusive frame.
The glass therefore had to sit flush with the finished terrace floor level.
From above, the skylight needed to appear almost seamless.
At the same time, however, it had to perform as a serious building-envelope and structural element.
The system therefore had to satisfy four fundamentally different requirements.
The skylight had to remain air- and watertight, despite being installed horizontally and being exposed directly to rain, wind-driven rain, thermal movement and long-term environmental conditions.
Unlike vertical glazing, horizontal glass is exposed to water in a much more demanding manner, making drainage, sealing and perimeter detailing critical.
The surface had to safely carry the loads associated with people standing, walking and moving across the glass.
The skylight could not merely resist its own weight and environmental loading.
It had to behave as part of the usable floor.
In the event that one glass layer was damaged, the assembly needed to retain substantial residual load-bearing capability rather than immediately creating a fall-through condition.
The safety philosophy therefore had to consider not only how the glass behaved when intact, but also how the system behaved after breakage.
There could be no visually intrusive framing, raised structure or conventional skylight curb interrupting the terrace.
The architectural intent demanded a clean, continuous floor plane in which the skylight almost disappeared.
The challenge was therefore no longer simply to design a skylight.
Conventional skylights are generally designed to keep people away from the glass.
This project required exactly the opposite.
That changed almost every aspect of the engineering.
A conventional laminated skylight can primarily be designed around factors such as wind loading, rain, thermal movement and the self-weight of the glass.
A walkable structural skylight introduces an entirely different set of load cases and safety considerations.
The glass had to account for:
The system therefore had to combine structural glass engineering, laminated-glass behaviour, waterproofing, drainage and architectural detailing into one integrated solution.
The challenge was not simply to make the glass strong enough.
The skylight also had to remain visually minimal, weather-tight and safer in the event of damage.
Art-N-Glass developed a dedicated walkable structural skylight system specifically for Cleft House.
Instead of approaching the skylight as a conventional roof opening and then adding glass to it, the system was developed around the structural behaviour of the glass itself.
The key to the solution was the glass build-up.
Rather than relying on a conventional double-glazed or single laminated construction, the skylight was engineered using three 10 mm glass plies laminated together with high-performance SentryGlas® interlayers.
This triple-laminated construction created a substantially more robust structural assembly than a conventional single laminated pane.
The starting point was determining a glass construction capable of functioning as a walkable structural surface.
The skylight therefore used three individual 10 mm glass plies, bonded together using SentryGlas® interlayers.
The objective was not simply to increase the overall thickness of the glass.
The build-up was intended to create a layered structural system in which multiple glass plies and high-performance interlayers could contribute together to the behaviour of the panel.
The construction provided greater robustness while also introducing redundancy into the assembly.
For a surface on which people would be permitted to stand and walk, this redundancy was fundamental.
The glass had to perform not just as glazing, but as an engineered structural component.
The choice of interlayer was particularly important.
SentryGlas® is an ionoplast interlayer with significantly higher stiffness than conventional soft interlayers.
For this application, that characteristic was important because the interlayer had to contribute to the behaviour of the laminated assembly both when the glass was intact and if one of the individual glass plies became damaged.
The higher stiffness of the interlayer helps the laminated assembly maintain greater structural integrity after glass breakage than would typically be expected from a conventional soft interlayer.
That characteristic was central to the post-breakage philosophy of the skylight.
If one glass ply were to fail, the remaining laminated assembly would continue to retain the broken glass while the other glass layers and interlayers continued to contribute to the residual structural behaviour of the panel.
The intention was therefore not simply to make the glass thicker.
One of the most important principles behind the system was considering what would happen if something went wrong.
Glass is inherently brittle.
A good structural glass system therefore cannot be designed only around the condition in which every pane remains completely intact.
It must also consider the condition in which one or more glass plies are damaged.
The triple-laminated configuration provided multiple layers of glass and high-performance interlayers working together as one assembly.
If an individual glass ply fractured, the interlayer would help retain the broken fragments while the remaining glass plies continued to participate in the load-bearing assembly.
This created a degree of post-breakage redundancy that was especially important for a surface that people were permitted to walk over.
In other words:
This post-breakage consideration was central to the engineering philosophy of the project.
Even the most sophisticated structural glass can fail architecturally if the surrounding detailing is poorly resolved.
For a flush walkable skylight, the interface between the glass, supporting structure, terrace finish and waterproofing system becomes particularly important.
The glass had to be installed in a manner that simultaneously provided:
Each requirement affected the others.
The glass needed adequate structural support, yet the support system could not visually dominate the surface.
The perimeter needed to be sealed against water, yet water also had to be prevented from becoming trapped around the glass edges.
The terrace finish needed to terminate neatly against the glazing while maintaining the perception of one continuous floor level.
The detailing therefore had to allow the skylight to perform as an engineered building-envelope element without visually announcing itself as a separate object.
Horizontal glazing presents substantially different weatherproofing challenges from conventional vertical glass.
Rainwater reaches the surface directly.
Wind can drive water into joints and interfaces.
Thermal expansion and contraction can create movement between materials.
Water can also remain around poorly designed perimeter conditions rather than draining away naturally.
The walkable skylight therefore required careful coordination between:
The installation had to prevent water from becoming trapped around the glass edges while maintaining a continuous upper walking surface.
Weather-tightness could not be treated as a secondary detail.
It had to be engineered into the skylight as an integral part of the complete system.
Another architectural problem emerged because the skylight was intended to remain visually extremely clean.
When a completely transparent structural glass panel is installed over a supporting frame or fixing system, the components below the perimeter can become visible through the glass.
These can include:
For a project with such a minimal architectural language, exposing these mechanics through the glass was unacceptable.
The perimeter of the glass was therefore ceramic fritted.
The ceramic frit created an opaque visual mask around the glass edge, concealing the supporting and bonding details underneath while giving the perimeter a controlled, deliberate appearance from above.
Visually, this may appear to be a relatively small detail.
Instead of exposing the mechanics of the skylight, the viewer sees a clean and uninterrupted glass plane.
The final architectural requirement was that the skylight should disappear into the terrace.
A conventional skylight might use a raised curb, frame or visible perimeter element to separate the glass roof from the surrounding floor.
That solution was not acceptable at Cleft House.
The finished glass surface had to align with the surrounding terrace level so that people could move naturally across the space without encountering a raised obstruction.
The structural support, waterproofing, drainage, edge detailing and glass thickness therefore all had to be resolved around a single architectural datum:
When complete, the skylight needed to read not as an object placed on the terrace, but as a continuation of the terrace itself.
That required the engineering below the surface to become almost invisible from above.
The Cleft House skylight demonstrates the difference between simply specifying glass and engineering glass as a complete architectural system.
The finished transparent surface is only one visible part of the solution.
Behind it are multiple layers of engineering and detailing involving:
The project required structural glass engineering to work together with architectural detailing and building-envelope performance.
The glass could not merely be strong.
It also had to remain visually minimal.
It could not simply carry people.
It had to consider what would happen if an individual glass ply became damaged.
And it could not simply cover the opening.
It had to remain weather-tight while visually disappearing into the terrace.
This required every component—from the triple-laminated build-up and SentryGlas® interlayers to the perimeter support, drainage strategy and ceramic-fritted edges—to function as part of one integrated system.
The finished skylight transformed the central void of Cleft House.
From the basement looking upward, the glass roof allows daylight to flood the dramatic vertical volume extending through the residence.
The open void remains visually connected across multiple floors, reinforcing one of the fundamental spatial ideas behind the architecture.
From the terrace above, however, something remarkable happens.
There is no raised roof interrupting the terrace.
No conventional skylight curb.
No visually intrusive barrier.
Instead, the transparent surface aligns with the surrounding floor and becomes part of the usable terrace.
People can stand and move across the glass while looking directly into the multi-storey void beneath them.
What functions as a roof when viewed from below becomes a floor when experienced from above.
The Cleft House skylight demonstrates how architectural glass can move beyond the conventional role of filling an opening.
The final product is only one part of the solution.
Behind the seemingly simple transparent surface are considerations of:
Every one of these considerations had to work together for the skylight to achieve its architectural purpose.
The result is a skylight that does something conventional skylights are rarely expected to do: